Listings & Sales / Concord / 477 Birchwood Trail NE
Just listed477 Birchwood Trail NE
Concord, NC 28025
$340,000
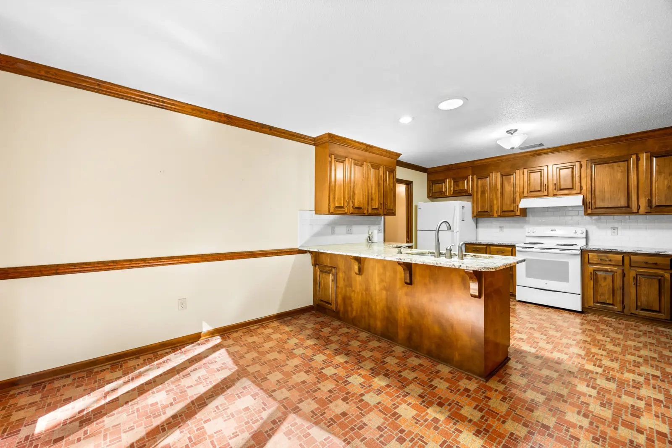
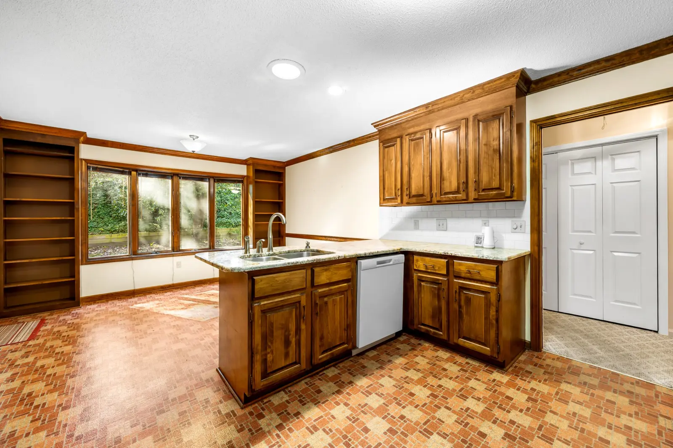
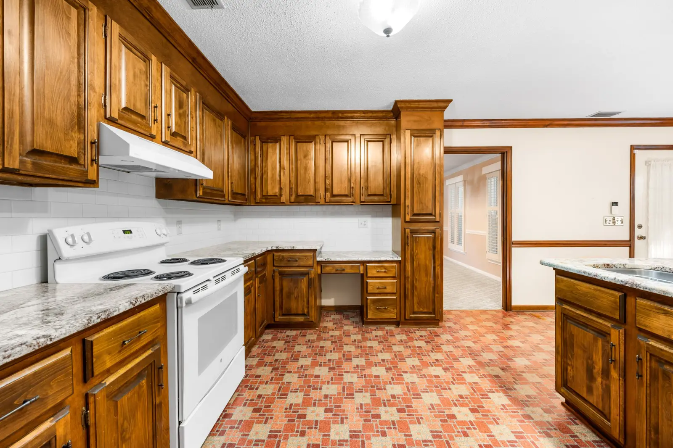
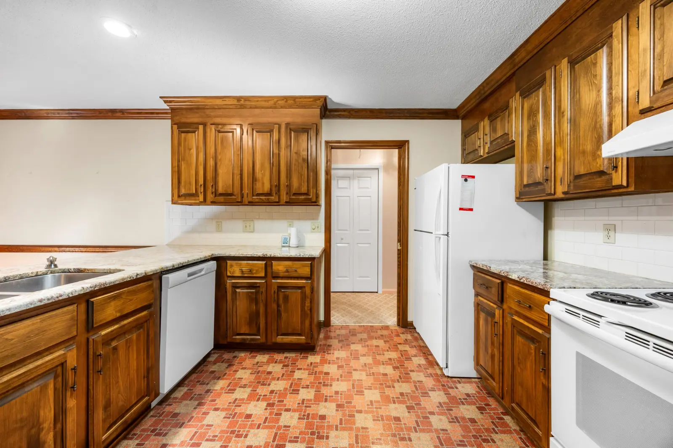
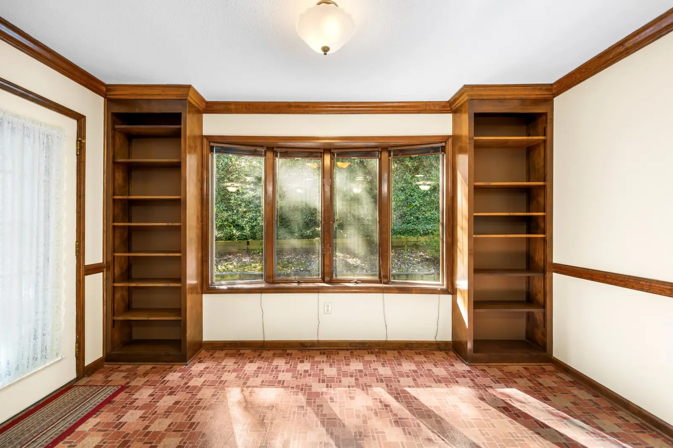
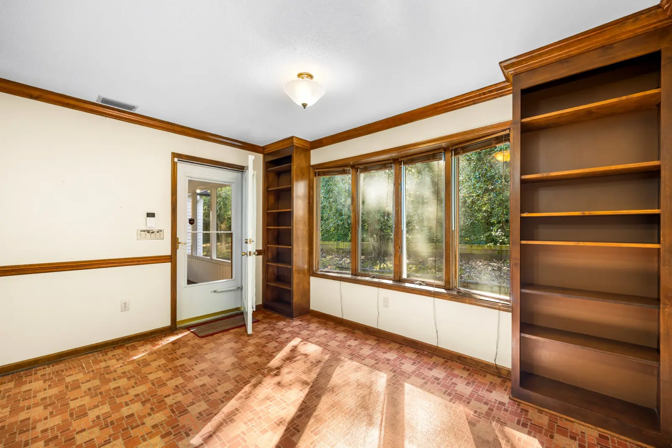
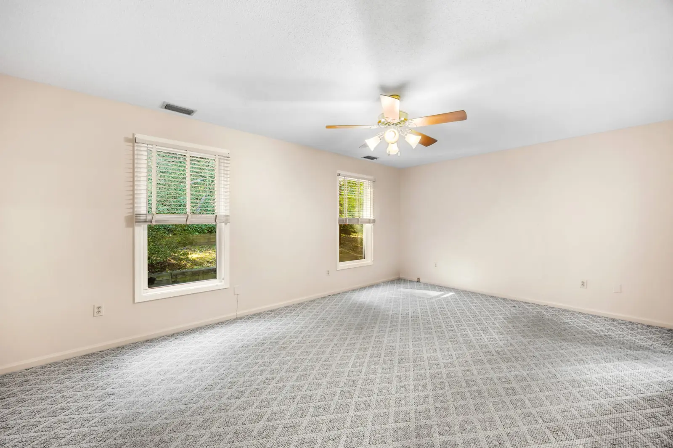
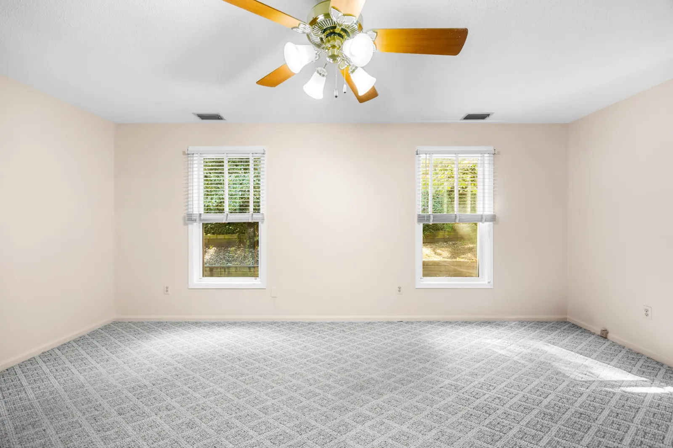
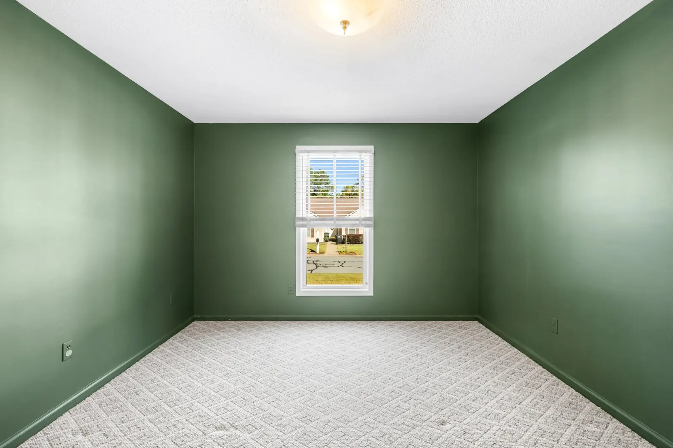
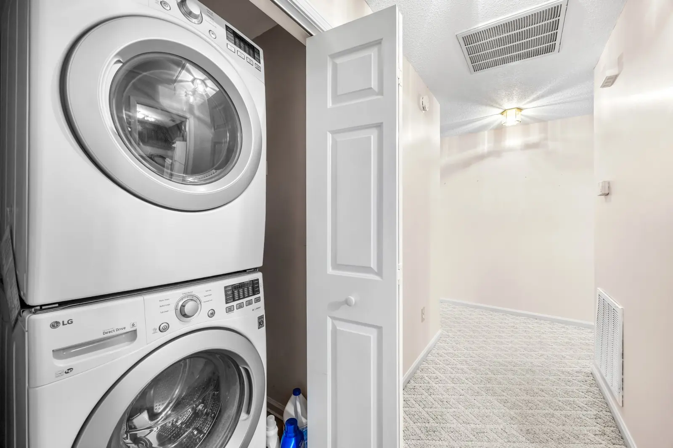
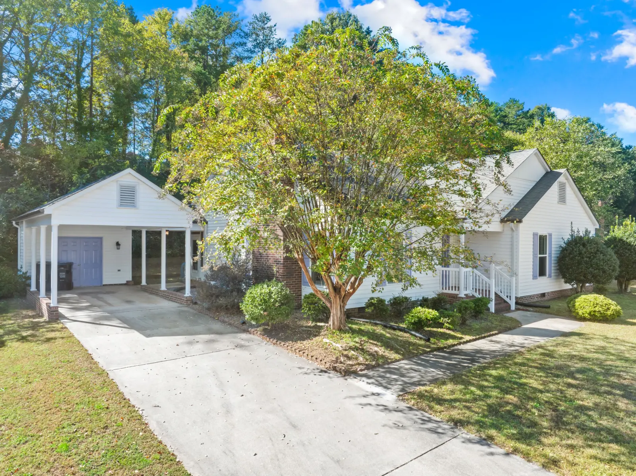
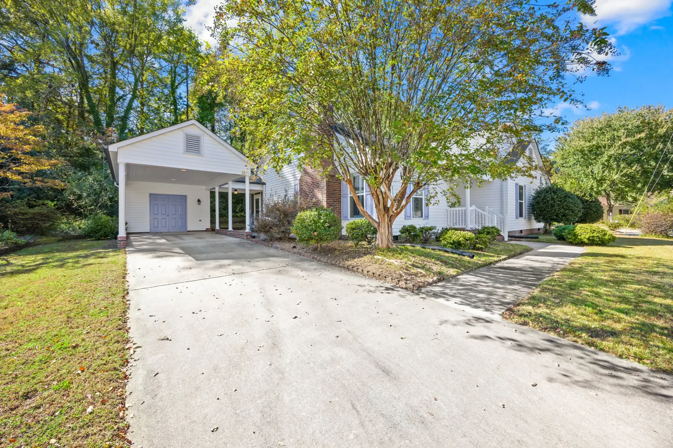
Single-level living with a screened porch, wood-burning fireplace and no HOA
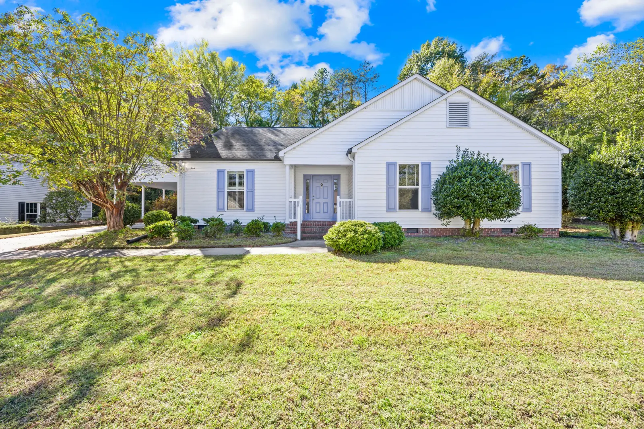
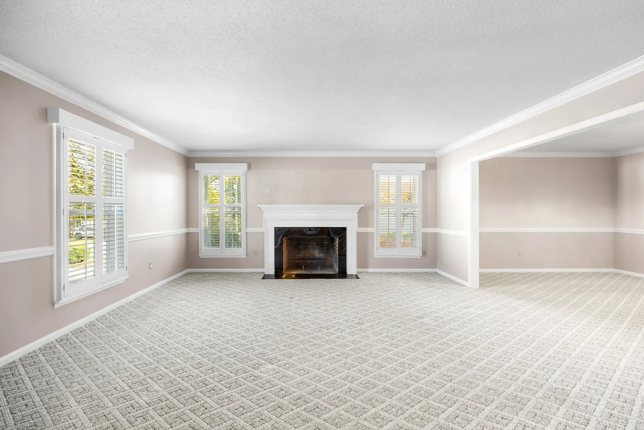
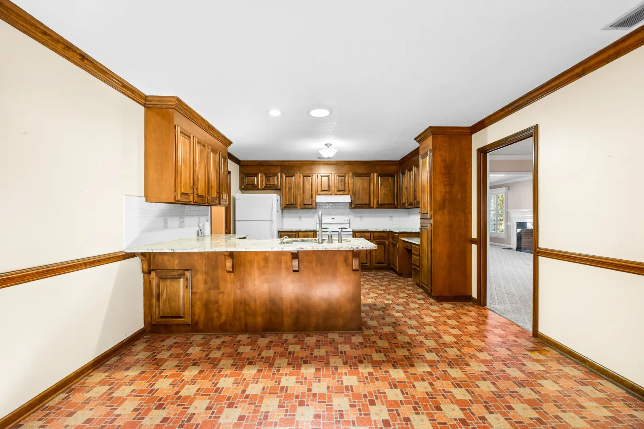
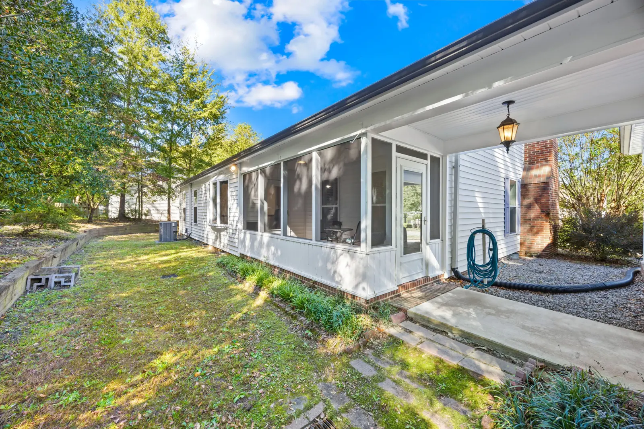
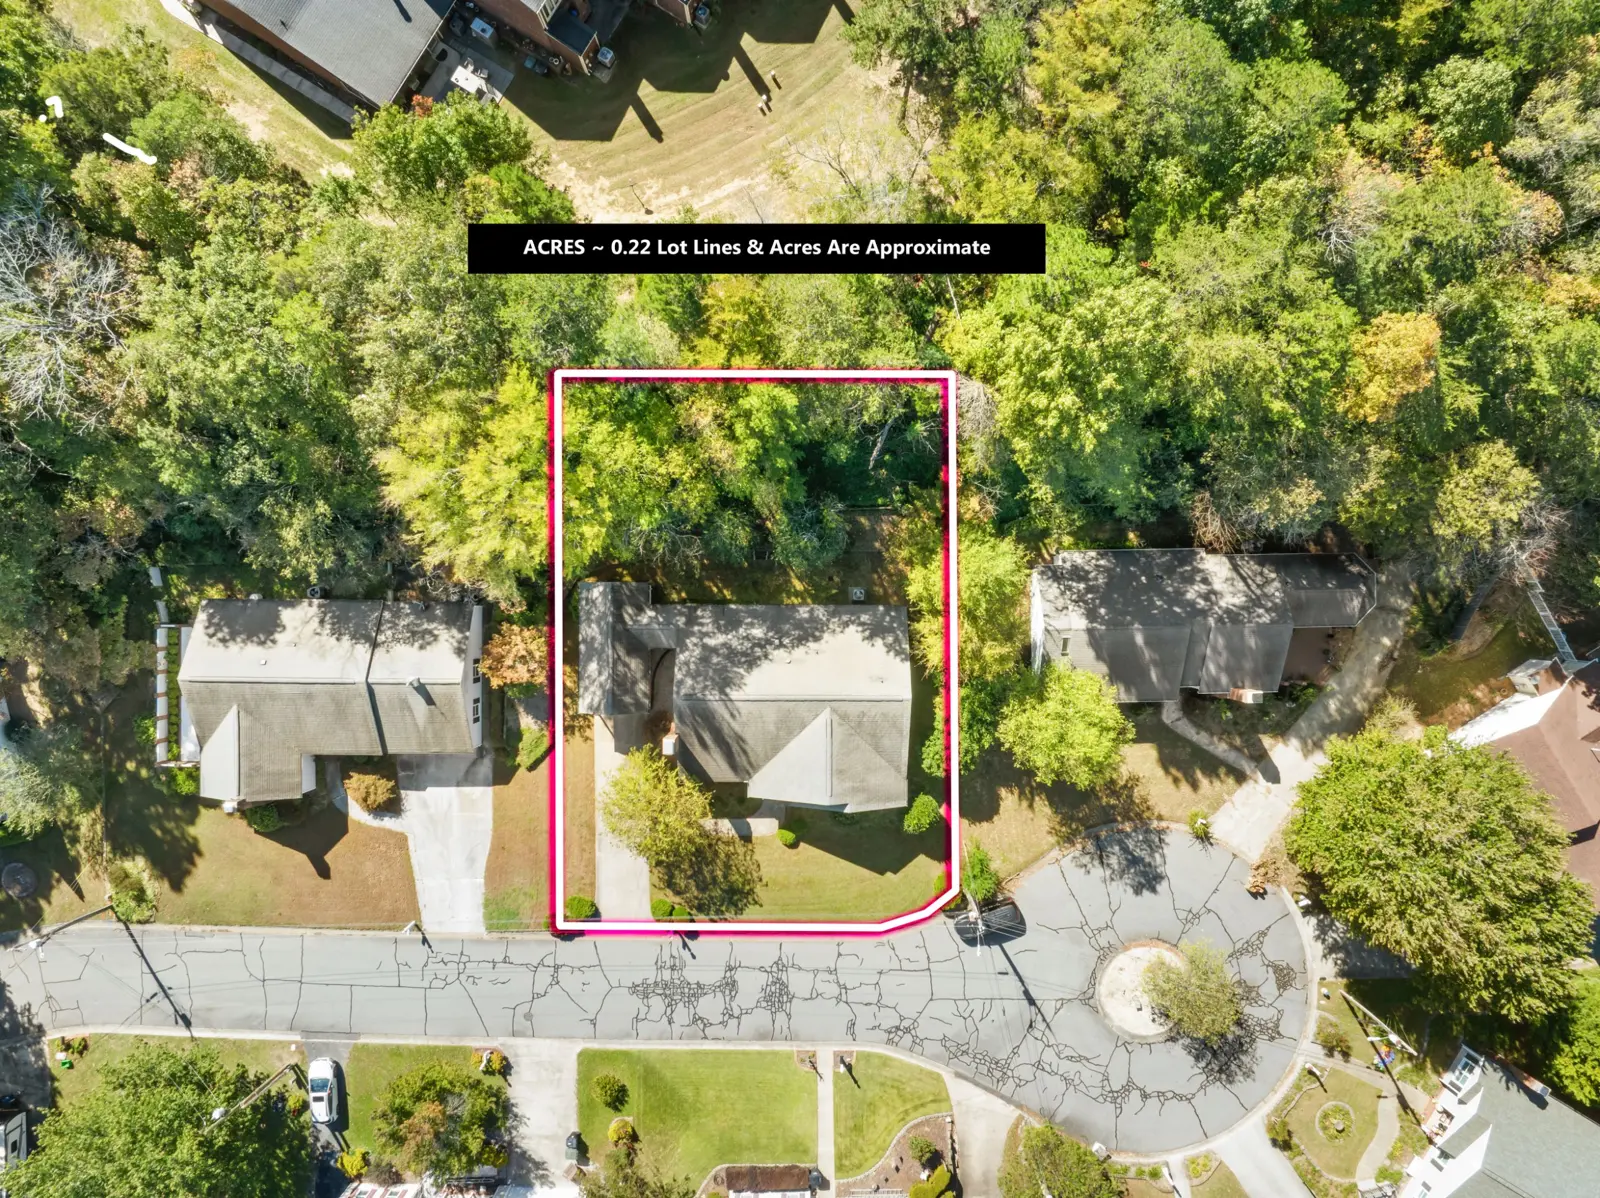
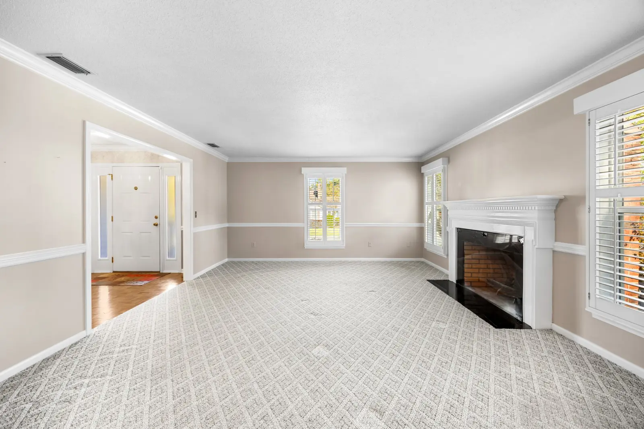
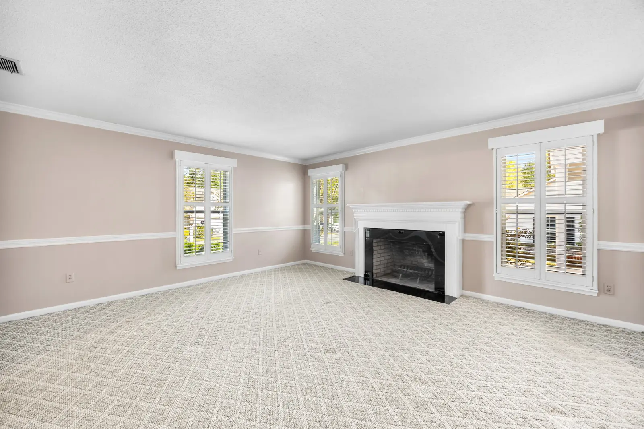
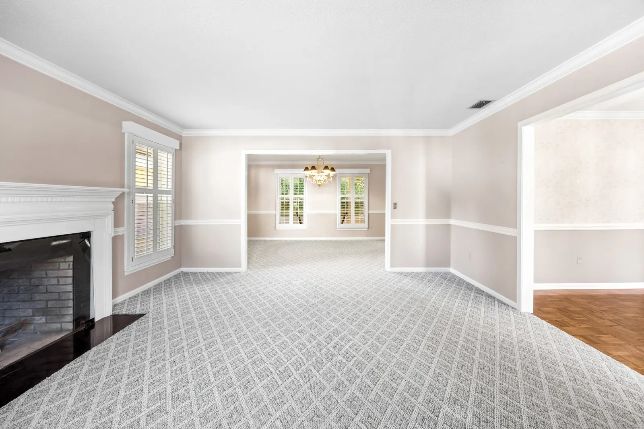
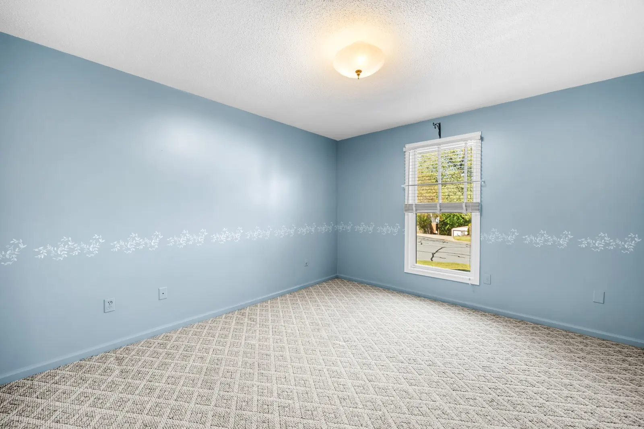
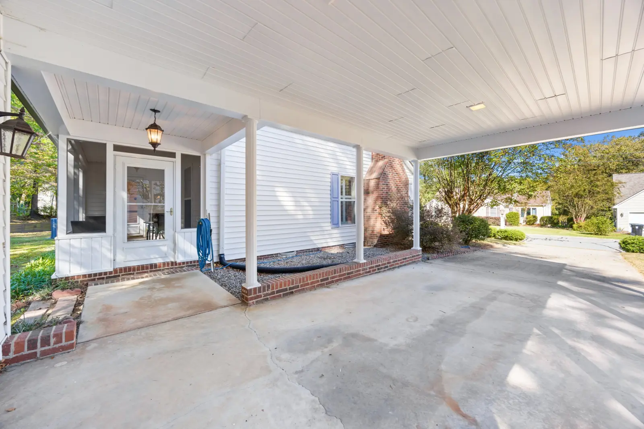
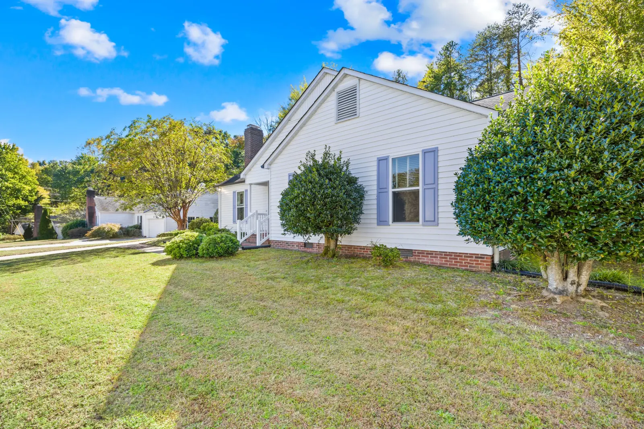
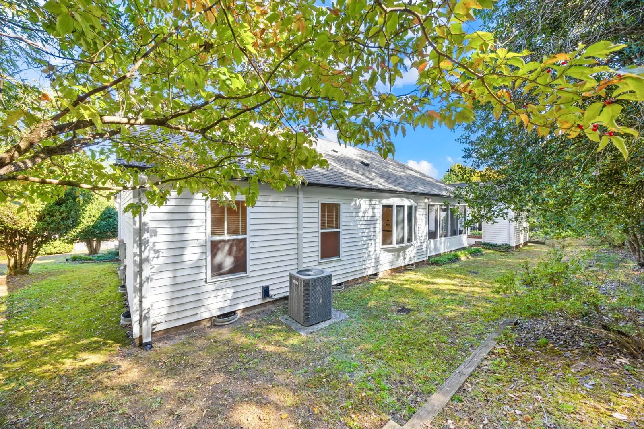
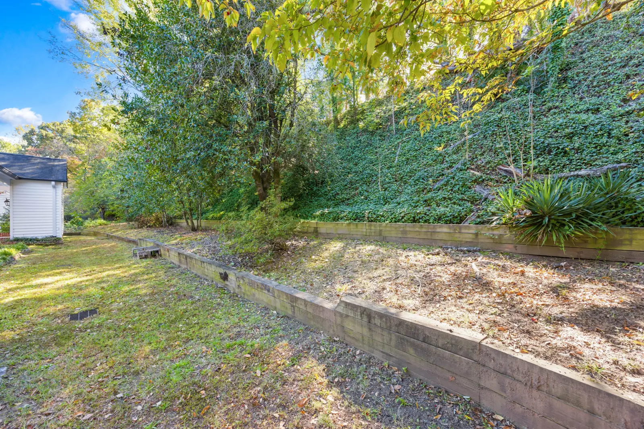
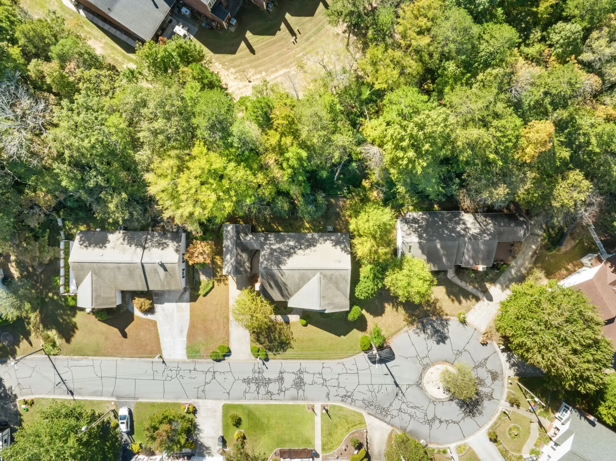
Turnkey ready and beautifully maintained! Morning coffee on the screened porch. Evenings beside a wood-burning fireplace. Single-level living with no HOA. Welcome to 477 Birchwood Trail NE, where thoughtful updates and classic character come together in an established Concord neighborhood. This 3-bedroom, 2-bath home features an inviting family room and a separate dining room, both accented by custom plantation shutters. Granite countertops, a tile backsplash, and generous prep space make the updated kitchen as practical for everyday meals as it is for hosting. The primary suite offers a walk-in closet and private bath, while two additional bedrooms provide flexibility for guests, a home office, or hobbies. Step outside to the screened porch, added in 2024—a spot to linger over breakfast or unwind overlooking the backyard. Set on approximately 0.23 acres, the property also includes an attached carport and a storage building for tools, equipment, and seasonal extras. With historic downtown Concord, Charlotte Motor Speedway, shopping, dining, parks, and access to I-85 nearby, this home brings everyday convenience to a setting full of character. Come experience a home that gives you reasons to stay awhile.
Highlights
- One level, 3 bedrooms and 2 full baths
- Screened porch added in 2024
- Wood-burning fireplace in the family room
- Granite counters and tile backsplash in the kitchen
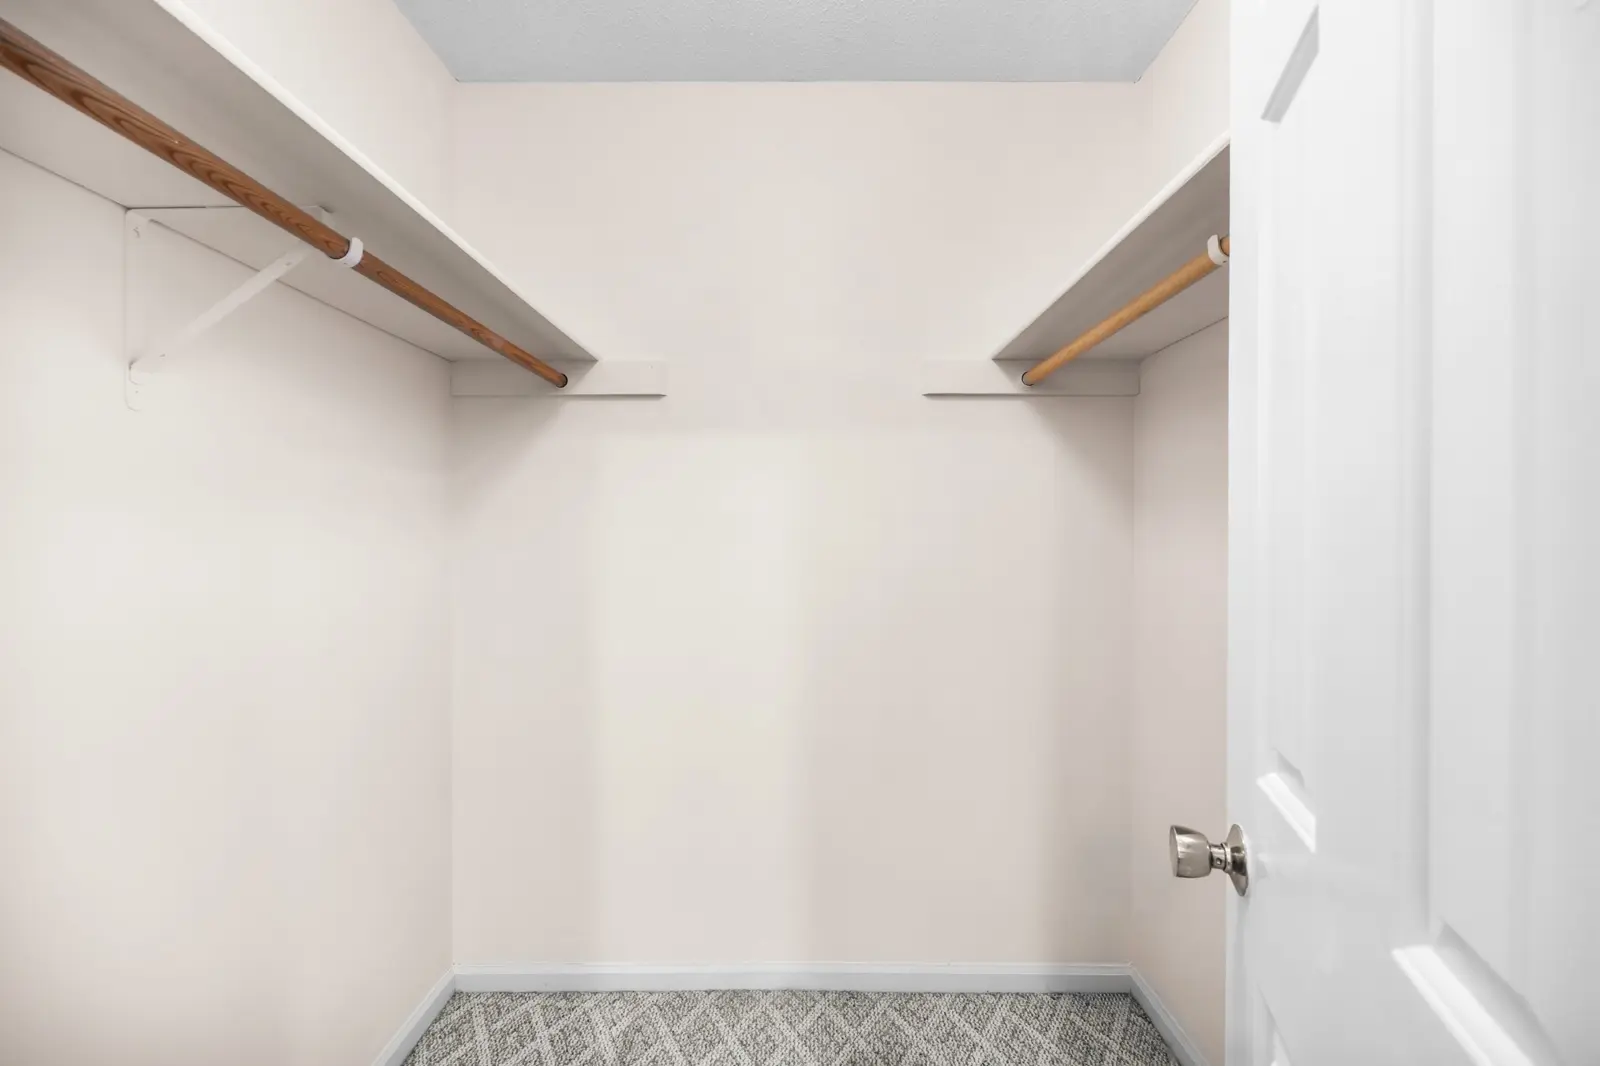
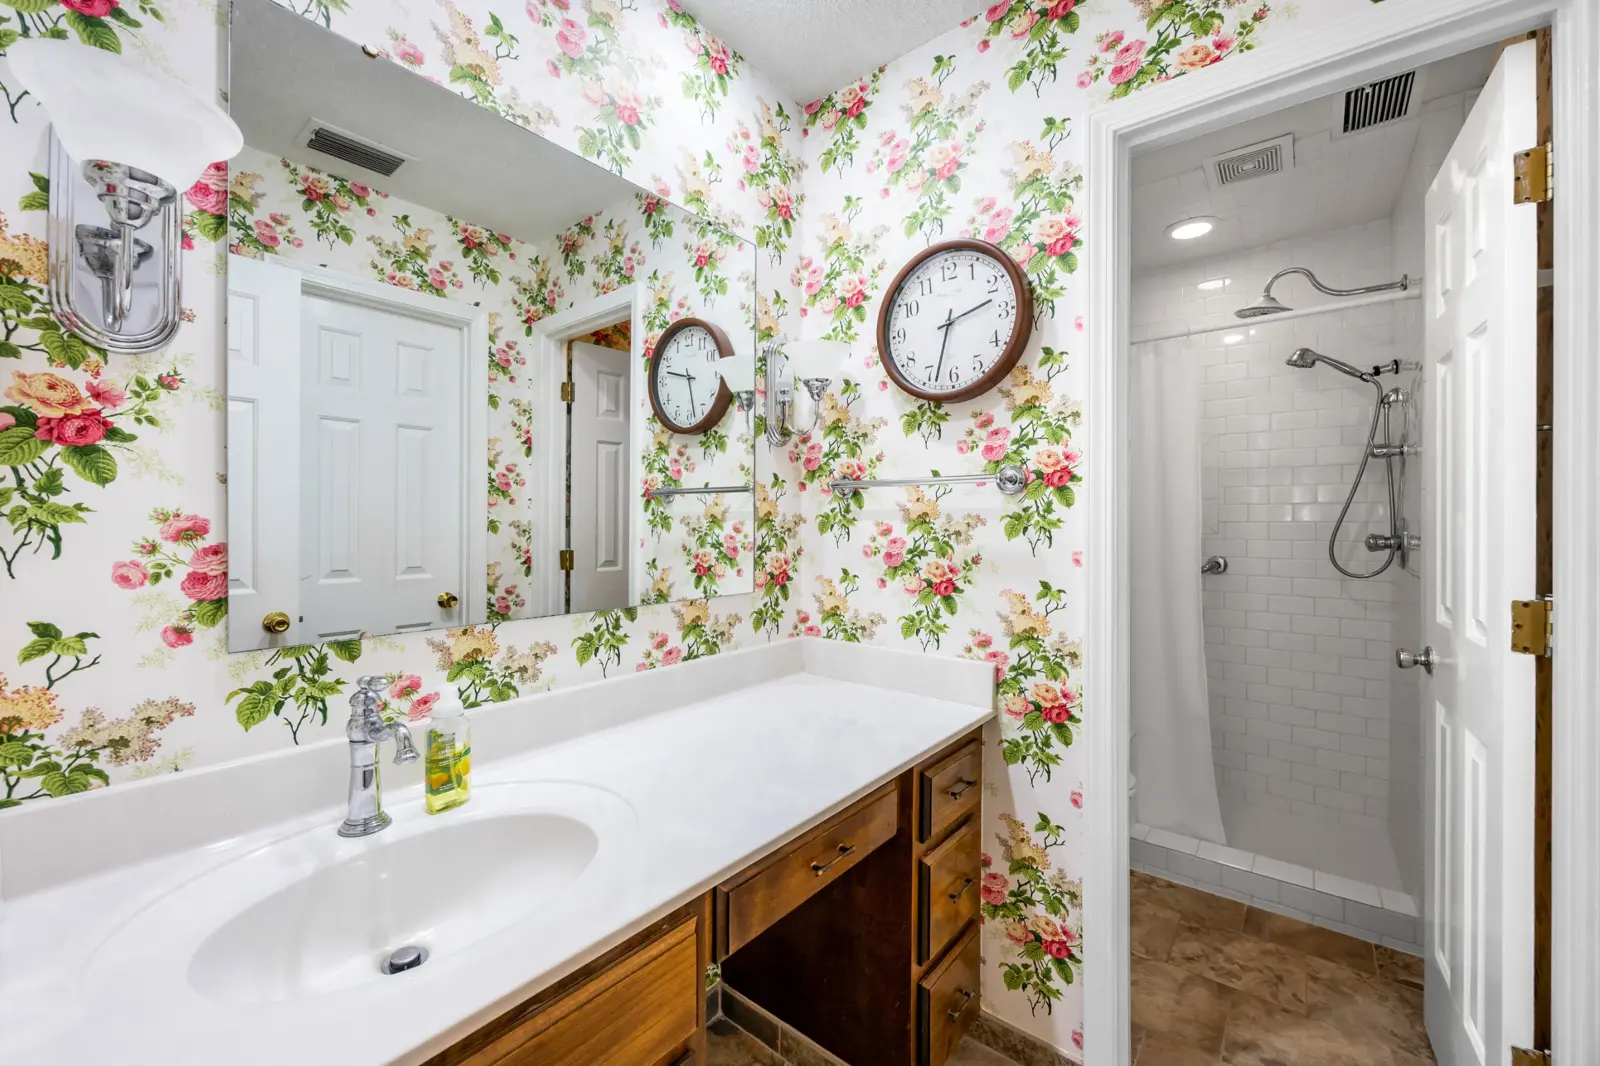
- Primary suite with walk-in closet and private bath
- Custom plantation shutters
- Covered carport plus storage room
- No HOA, city water and sewer
Home details
- Year built
- 1983
- Lot
- About 0.23 acres
- Subdivision
- Treetop
- County
- Cabarrus
- HOA
- None
- Heating / cooling
- Heat pump, central air
- Water / sewer
- City water, city sewer
- Parking
- 1-space carport, concrete driveway
- Fireplace
- Wood-burning, family room
- Laundry
- Inside; washer and dryer included
- Appliances
- Range, refrigerator, dishwasher, disposal, exhaust hood
- Floors
- Carpet, laminate wood, parquet, tile
- Financing
- Cash, conventional, FHA, VA
- MLS #
- 4435426 (Canopy MLS)
Location
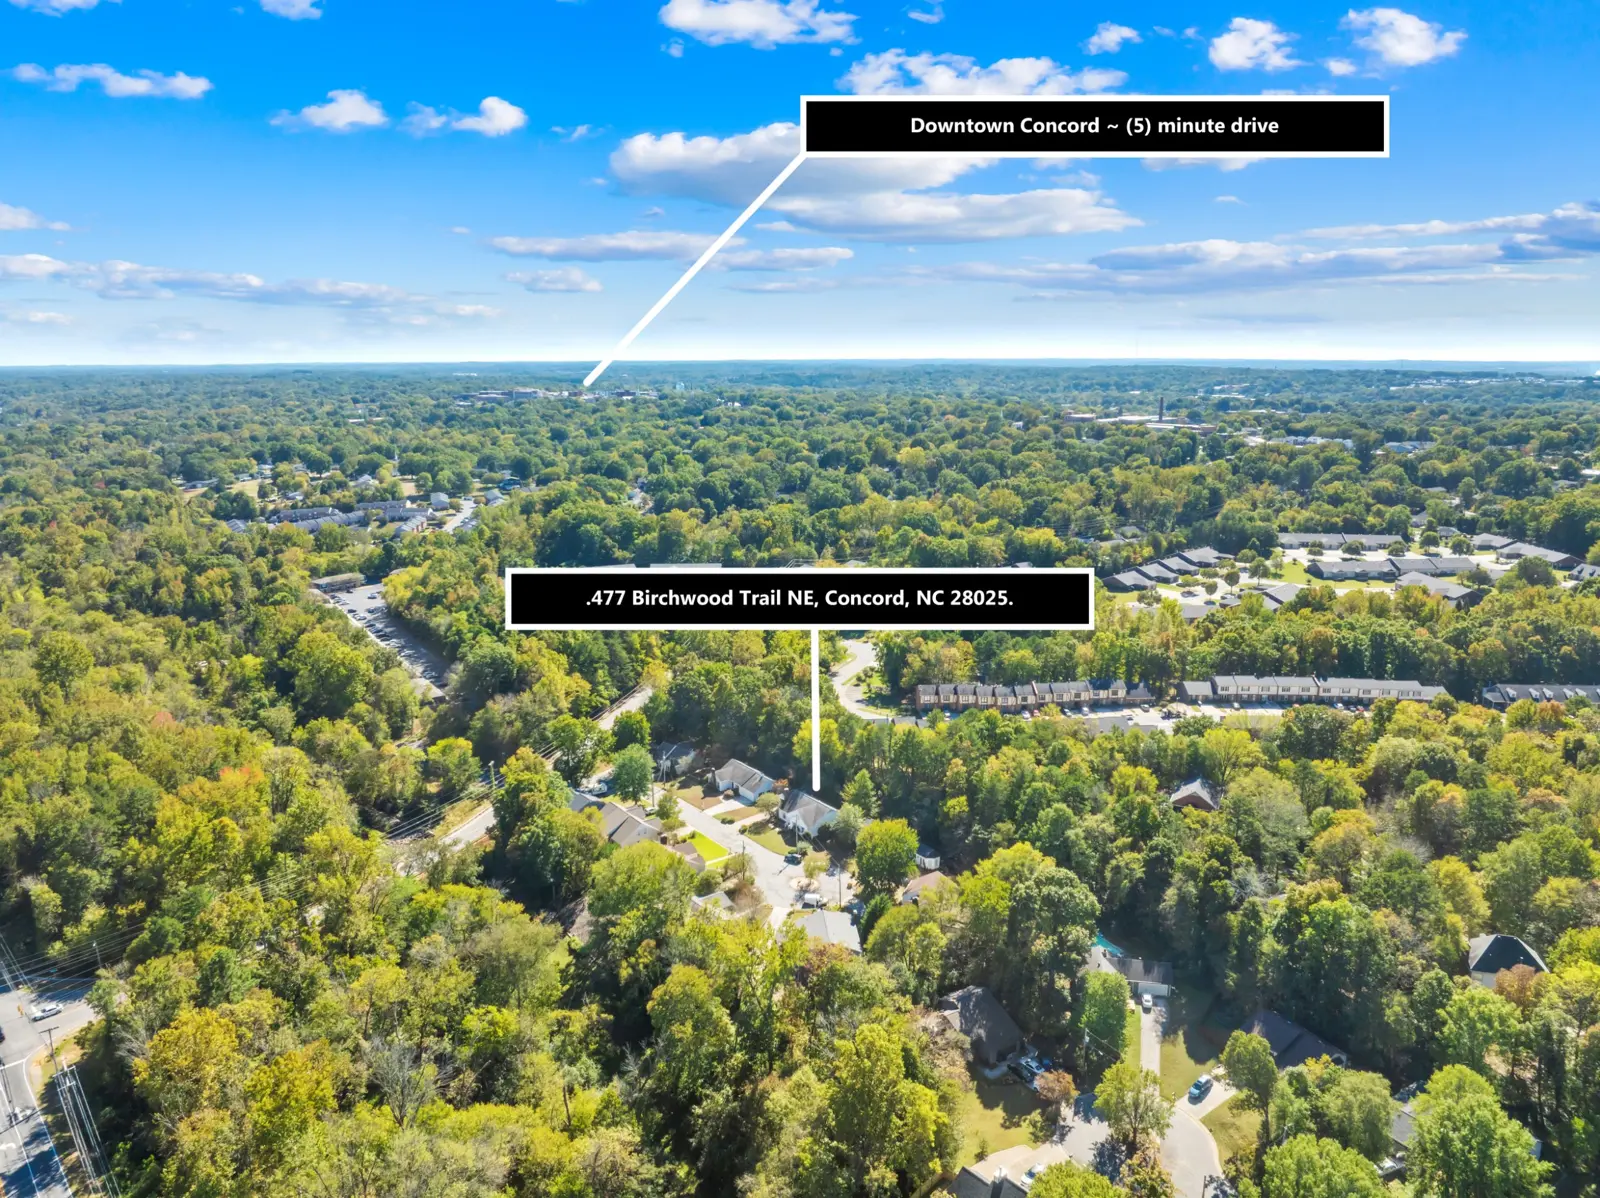
- Downtown ConcordAbout 5 minutes by car
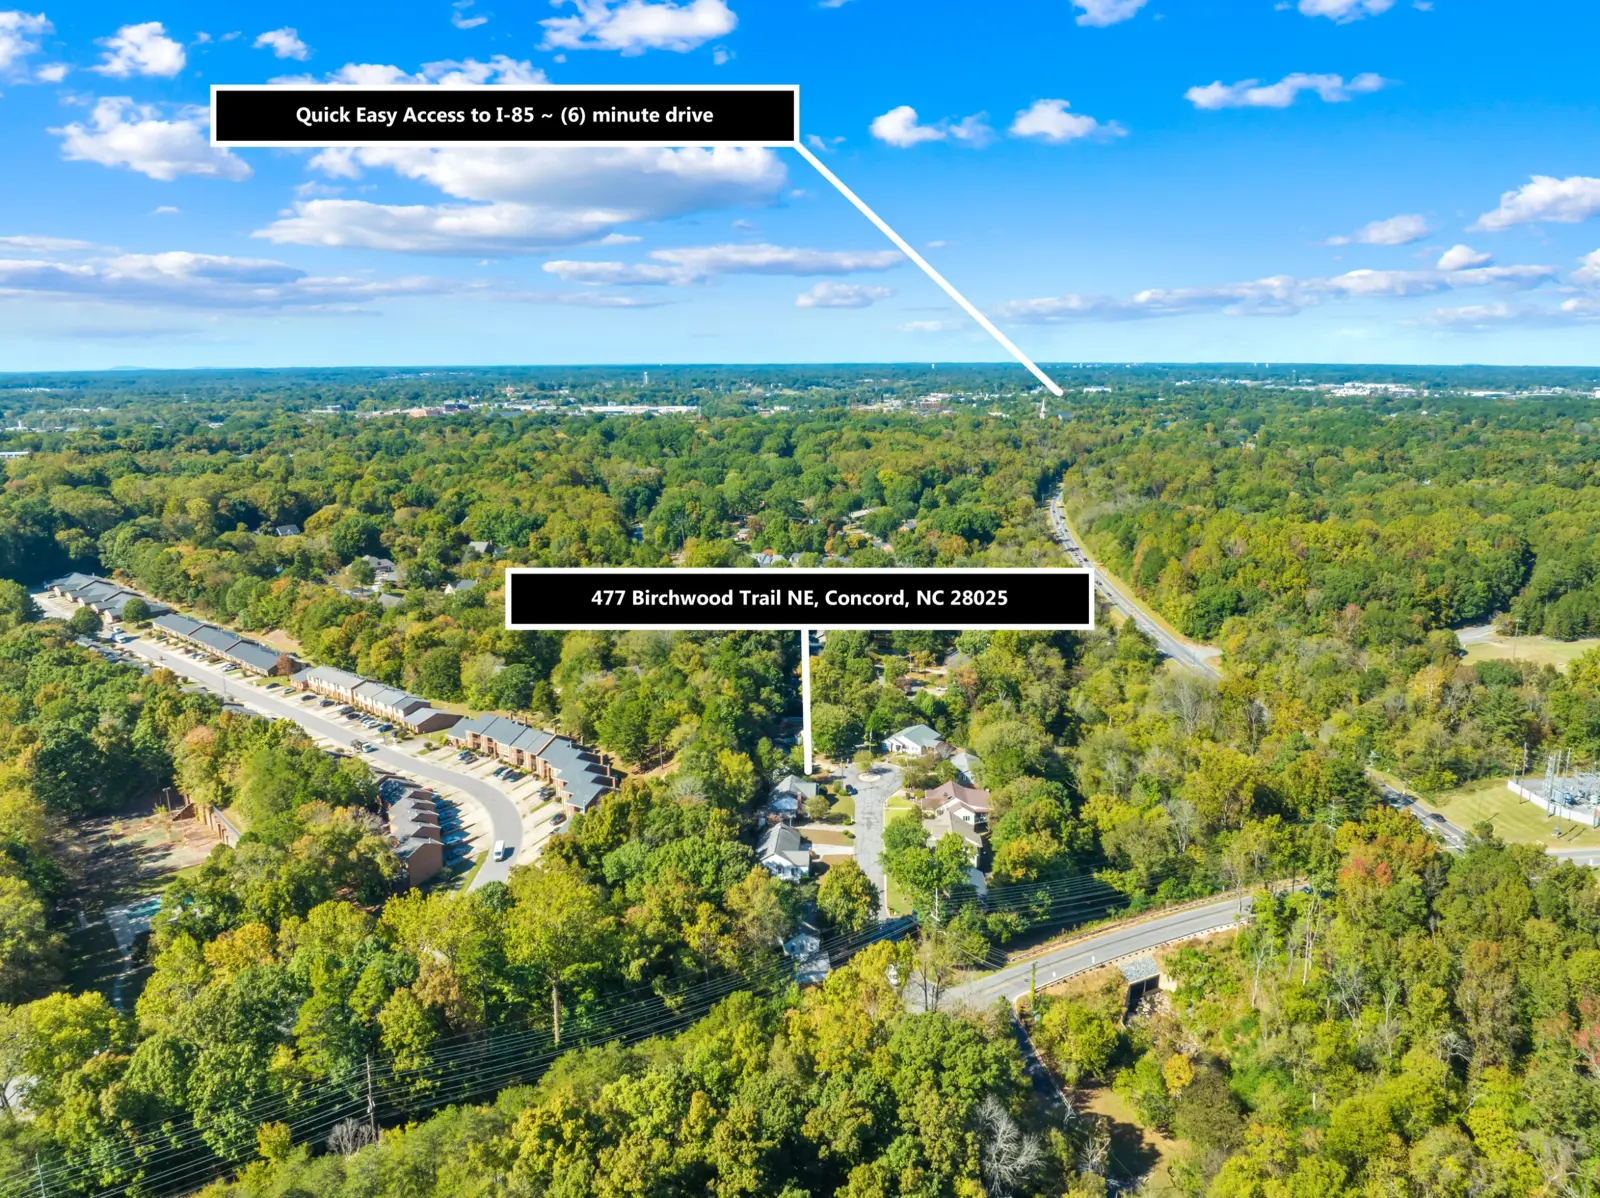
- I-85About 6 minutes by car
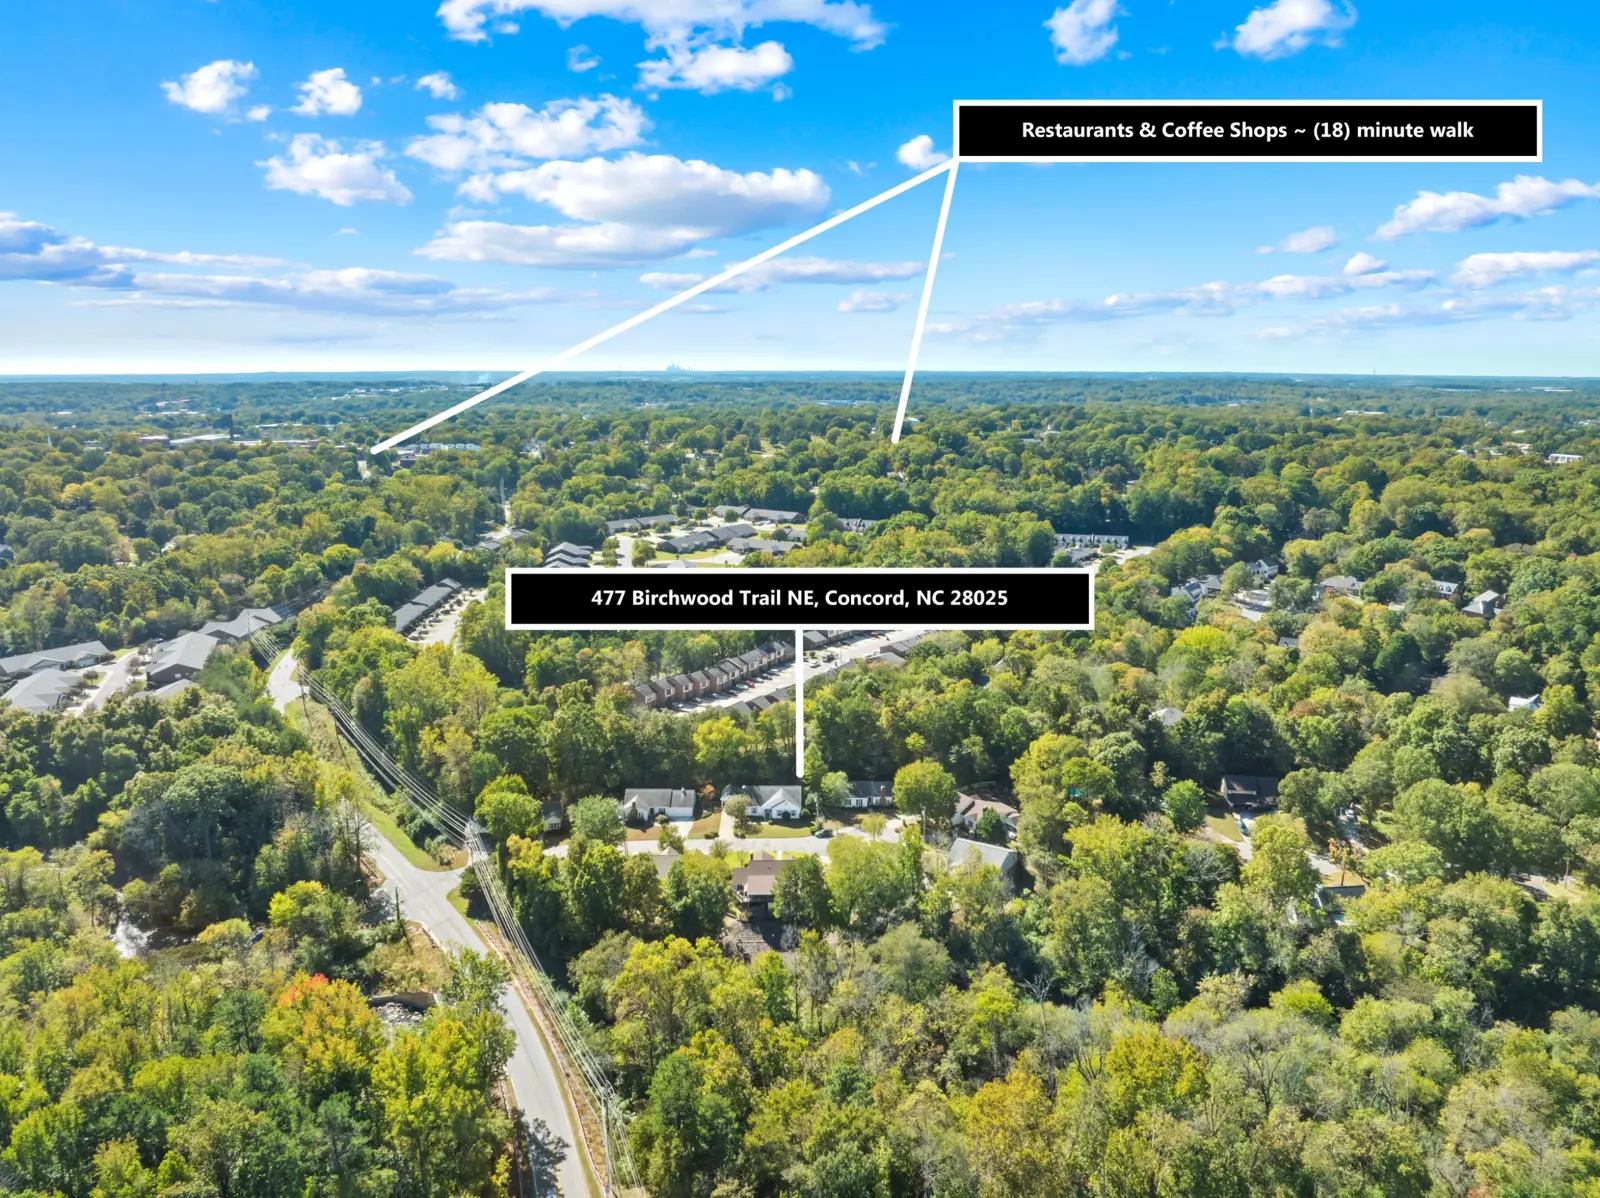
- Restaurants and coffeeAbout an 18-minute walk
- Charlotte Motor Speedway and Concord MillsA short drive
Drive and walk times are approximate. Want to know what living in Concord is like? Read my Concord area guide.
Listed by Jason Moore, RE/MAX Results, 1425 Central Ave, Charlotte, NC 28205, 704-543-6680. Canopy MLS MLS #4435426. Information is deemed reliable but not guaranteed and should be independently verified. Square footage and acreage are approximate. Equal Housing Opportunity.